
The best hardtop gazebos for patios are usually steel-roof models with a powder-coated aluminum frame, adequate headroom, a built-in gutter system, and enough roof overhang to protect the furniture below; choose an aluminum or polycarbonate roof instead when lower weight, brighter light, or easier installation matters more than maximum impact resistance.
As an Amazon Associate we earn from qualifying purchases at no extra cost to you.

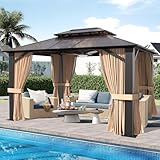
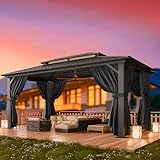
Our Top Picks
 Breezestival 10'x12' Hardtop Gazebo Outdoor Permanent Gazebo with10'x12'142.91 x 117.32 x 107.09 inches162 PoundsCheck on Amazon
 SOLUMIA 10x12 Hardtop Gazebo with Curtains & Netting10'x12'131 x 106 x 108 inches176 poundsCheck on Amazon
 Tooluck 10x15 Hardtop Gazebo On Clearance with Heavy10x15 FT180 x 120 x 108 inches57.76 PoundsCheck on Amazon
Top 3 picks at a glance
Quick comparison: which hardtop gazebo fits your patio?
| Patio situation | Best roof and frame choice | Useful footprint | Main advantage | What to watch for |
|---|---|---|---|---|
| Dining table for four to six | Powder-coated aluminum frame with galvanized steel roof | 10 × 12 ft | Strong weather protection without crowding the table | Confirm the roof panels have sealed overlaps and gutters |
| Lounge seating and a fire-table-style centerpiece | Steel roof with reinforced aluminum or steel frame | 12 × 14 ft or 12 × 16 ft | More circulation space and better shade coverage | Needs a substantial slab, anchors, and greater assembly time |
| Small patio or balcony-style terrace | Lightweight aluminum roof and frame | 8 × 8 ft or 10 × 10 ft | Easier handling and less structural load | Often less resistant to hail and heavy snow |
| Bright seating area where you still want daylight | Twin-wall polycarbonate roof | 10 × 10 ft or 10 × 12 ft | Diffused light and reduced glare | Panels can discolor or become brittle over many years |
| Snowy or exposed location | Heavy-gauge steel roof, braced frame, and engineered anchors | 10 × 12 ft or larger if the base permits | Higher resistance to wind and accumulated snow | Local snow and wind requirements matter more than marketing labels |
Roof materials: steel, aluminum, polycarbonate, or wood?
Galvanized steel panels
Steel is the strongest all-around choice for a permanent patio gazebo. A galvanized or zinc-coated panel resists rust better than untreated steel, while a baked powder-coat finish protects the visible surface from moisture and ultraviolet exposure. Steel roofs also block sunlight completely, which is useful for cooling a dining or seating area.
The trade-off is weight. A steel roof requires more people during installation and puts greater demands on the posts, beams, and anchors. Look for overlapping panels, covered fasteners, and a roof design that does not rely on exposed screws in the main drainage channels.
Aluminum panels
Aluminum is lighter and naturally resistant to corrosion, making it attractive for coastal areas and do-it-yourself assembly. It is easier to lift into place, but thin aluminum dents more readily from hail, falling branches, or careless ladder contact. An aluminum roof can be a good choice when the frame and anchoring system are strong, but “lightweight” should not mean flimsy.
Polycarbonate panels
Twin-wall or multi-wall polycarbonate roofs transmit some daylight while cutting glare and ultraviolet exposure. They are typically quieter than metal during light rain and easier to handle. However, they do not provide the same impact resistance as a substantial steel roof, and lower-quality panels may yellow or become brittle after prolonged sun exposure.
Polycarbonate is best for a bright reading or breakfast area. Choose steel when the gazebo is intended to remain outdoors through severe weather with minimal seasonal intervention.
Wood shingles or solid wood roofs
Wood can look excellent beside a traditional home, but it is maintenance-heavy. Shingles and exposed structural timber need periodic sealing, and organic debris can keep the roof damp. A wood roof is a style-led choice rather than the easiest long-term option.
Choosing the right patio footprint
Do not size a gazebo by the furniture’s exact dimensions. Leave a circulation zone around the furniture, space for roof posts, and room to pull chairs out. A useful planning rule is to add 3 to 4 feet to both the furniture length and width.
For example, a 6-foot rectangular dining table with chairs may occupy approximately 8 × 6 feet when people are seated. Adding roughly 2 feet of movement space on each exposed side brings the practical requirement close to 12 × 10 feet. That makes a 10 × 12 gazebo a sensible minimum, while an 8 × 10 model will feel cramped.
- 8 × 8 feet: suitable for two chairs, a compact bistro table, or a small conversation set.
- 10 × 10 feet: practical for four dining chairs or a modest lounge arrangement.
- 10 × 12 feet: the most versatile size for a six-person dining table or mixed seating.
- 12 × 14 feet: better for a lounge set, storage cabinet, and generous walking paths.
- 12 × 16 feet: a substantial outdoor room that needs a carefully prepared foundation.
Measure the usable patio rather than the total paved area. Doors, windows, grills, downspouts, property lines, and required access paths can make a nominally large patio unsuitable for a large gazebo.
Headroom and roof shape matter more than expected
Check both the outer peak height and the clearance under the lowest beams. A gazebo advertised as approximately 9 feet high may have only 6 feet 8 inches to 7 feet 2 inches of usable clearance at the edges. That can be uncomfortable for tall adults, especially where a ceiling fan, light, or hanging heater is installed.
A raised center roof improves ventilation and makes the interior feel larger. A double-tier roof can release hot air through an upper opening, but it adds seams and potential leak points. A single-slope or hip roof is often simpler to seal, while a steep pitch sheds rain and snow more effectively than a nearly flat design.
Wind, rain, and snow resistance
Weather resistance comes from the complete structure, not the roof material alone. A strong panel attached to undersized posts can still fail in a storm. Prioritize four features:
- Positive anchoring: bolts should connect the posts to concrete, masonry, or a properly engineered deck structure. Small screws into thin pavers are not equivalent.
- Diagonal bracing: corner braces reduce side-to-side movement and help prevent fasteners from loosening.
- Continuous load paths: roof beams, posts, base plates, and anchors should align so wind forces travel into the foundation.
- Published limits: use the manufacturer’s wind and snow ratings only when the specified anchoring and foundation conditions are followed.
If your location regularly experiences tropical-storm winds, severe hail, or heavy snow, verify local building requirements before buying. A residential gazebo is not automatically engineered as a permanent structure for every climate. In areas with heavy snow, remove excessive accumulation when it is safe to do so rather than assuming the roof will support unlimited weight.
Drainage: the details that prevent patio problems
Effective drainage should move water away from people, furniture, and the patio foundation. Integrated gutters are preferable to water simply spilling from the roof edges. Look for downspouts at the corners and outlets that can accept extensions or flexible drain tubing.
Before assembly, decide where each downspout will discharge. A downspout aimed at the post base can create standing water, stain concrete, or wash soil away from an anchor. Extend it at least several feet from the foundation or connect it to an existing drainage route where local rules allow.
Roof seams deserve particular attention. Butyl or EPDM sealing washers, overlapping panels, and correctly tightened fasteners are more dependable than a thick bead of exterior caulk applied after a leak appears. Do not overtighten metal roofing screws: crushed washers and distorted panels can create leaks rather than prevent them.
Assembly requirements and the real installation workload
Most hardtop gazebos are technically do-it-yourself projects but are rarely one-person projects. Expect two or three adults for frame assembly and additional help when lifting roof sections. A small model may take a long afternoon; a larger steel-roof structure can require a full weekend, especially when the base needs preparation.
Before opening the boxes, confirm that the patio is level within the tolerance specified by the instructions. Check the inventory, separate fasteners by step, and use a magnetic bit holder or nut driver where appropriate. Do not fully tighten every frame connection immediately. Leaving joints slightly loose until the frame is square helps prevent misaligned roof panels; tighten everything after the main structure is plumb and level.
For a slab installation, locate reinforcement and utilities before drilling. For a deck, attach posts only to structural framing rather than deck boards. If the unit is large, the roof is heavy, or the patio is not level, professional assembly can be cheaper than correcting a twisted frame or leaking roof.
Long-term maintenance and ownership cost
A powder-coated aluminum frame generally needs only periodic washing with mild soap and inspection for scratches. Steel components require closer attention at cut edges, screw holes, and damaged coating. Touch up exposed metal with a compatible exterior coating before corrosion spreads beneath the finish.
- Clear leaves from gutters and roof valleys several times each year.
- Rinse salt deposits more often in coastal areas.
- Inspect anchor bolts, braces, and roof fasteners at the start and end of the storm season.
- Replace cracked sealing washers instead of relying on repeated caulking.
- Keep branches trimmed above the roof to reduce impact and organic debris.
- Use only manufacturer-approved cleaners; abrasive pads can damage powder coating and polycarbonate.
A realistic maintenance budget is modest for aluminum and steel models, but replacement gutters, hardware, sealant, or a damaged panel can add roughly $50–$250 over several years. Professional installation commonly adds several hundred dollars, while foundation work can cost more if the existing patio cannot accept suitable anchors.
Frequently asked questions
Do I need a concrete foundation for a hardtop gazebo?
Not necessarily, but the gazebo needs a properly engineered base and positive anchoring. Bolts should connect the posts to concrete, masonry, or a properly engineered deck structure; small screws into thin pavers are not equivalent. A substantial slab may be needed for larger structures, and the patio should be level within the tolerance specified by the instructions.
How much help is needed to assemble a hardtop gazebo?
Plan on two or three adults for frame assembly, with additional help when lifting roof sections. A small model may take a long afternoon, while a larger steel-roof structure can require a full weekend, especially if the base needs preparation. Checking the inventory and separating fasteners by step can make the work more manageable.
Can a hardtop gazebo be placed anywhere on a patio?
No. Measure the usable patio and account for doors, windows, grills, downspouts, property lines, and required access paths. The total paved area may overstate the available space. Also plan where downspouts will discharge, because water directed at a post base can create standing water, stain concrete, or wash soil away from an anchor.
Which gazebo roof is best for a bright seating area?
A twin-wall or multi-wall polycarbonate roof is best when you want daylight, reduced glare, and ultraviolet exposure reduction. It is typically quieter than metal during light rain and easier to handle. However, lower-quality panels may yellow or become brittle after prolonged sun exposure, and polycarbonate does not provide the same impact resistance as a substantial steel roof.
How can I keep rainwater from damaging the patio?
Choose a gazebo with integrated gutters, corner downspouts, and outlets that accept extensions or flexible drain tubing. Extend each downspout at least several feet from the foundation, or connect it to an existing drainage route where local rules allow. Before assembly, decide where water will go so it does not collect near posts or anchors.
Final buying recommendation
For most patios, choose a 10 × 12-foot gazebo with a corrosion-resistant aluminum frame, galvanized steel roof, corner bracing, integrated gutters, and a clearance of at least 7 feet beneath the lowest beam. Move to 12 × 14 feet or larger for lounge furniture, but budget for stronger anchoring and more involved assembly. Select polycarbonate when daylight and lower weight are priorities, and select a heavy steel-roof design when wind, hail, or snow resistance takes precedence.


